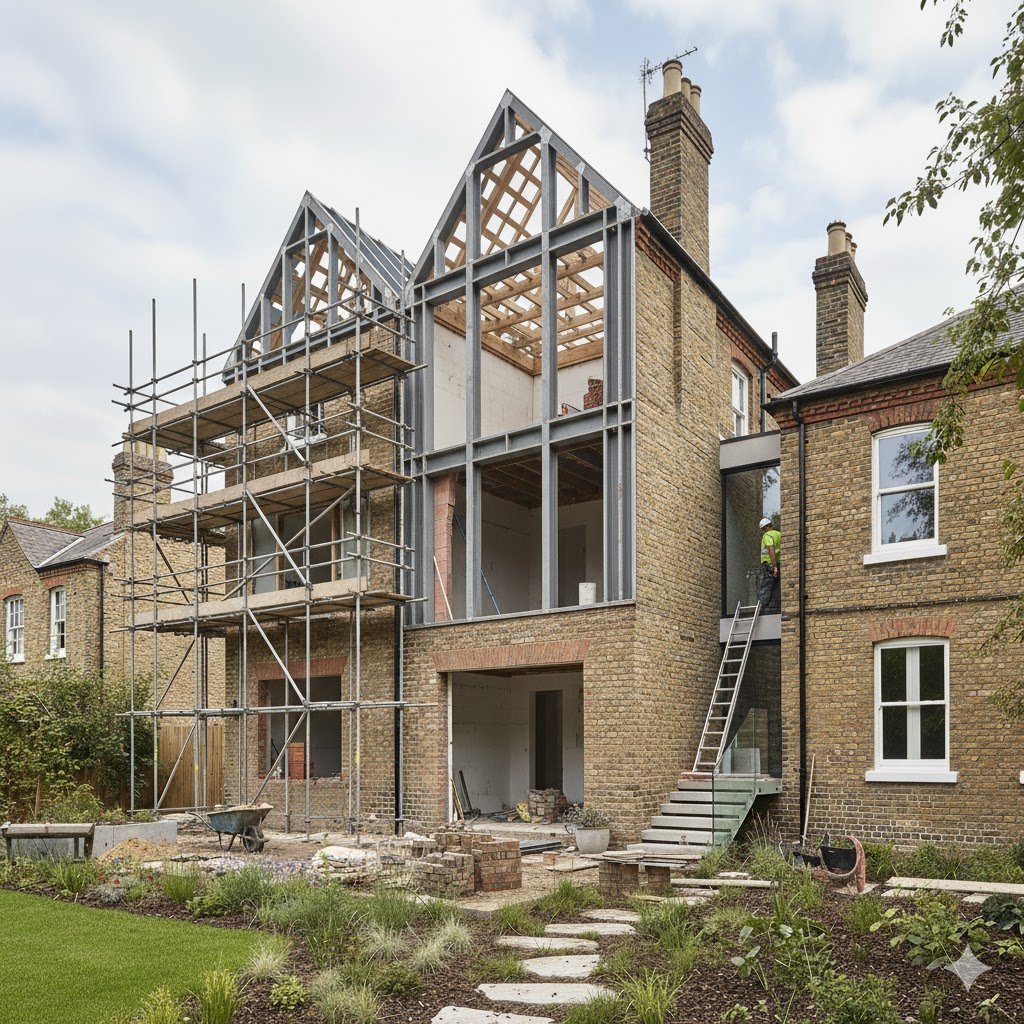
Maximize the square footage and market valuation of your UK property. We engineer bespoke dormer, mansard, and hip-to-gable loft conversions alongside modern wrap-around and rear structural glass extensions. Our team handles party wall agreements, steel beam calculations, and local council planning applications to ensure uninterrupted project execution.
All works built strictly to UK Building Regulations & signed off by authorized inspectors.
Dedicated certified structural engineers, stonemasons, and bespoke joiners.
Itemized milestone scheduling and transparent contracts with zero surprise fees.
Schedule a technical site survey with our senior contract managers to evaluate architectural feasibility, timeline, and exact investment costs.
 01 • Structural Development
Turnkey Prime Residential Construction & Ground-Up Engineering
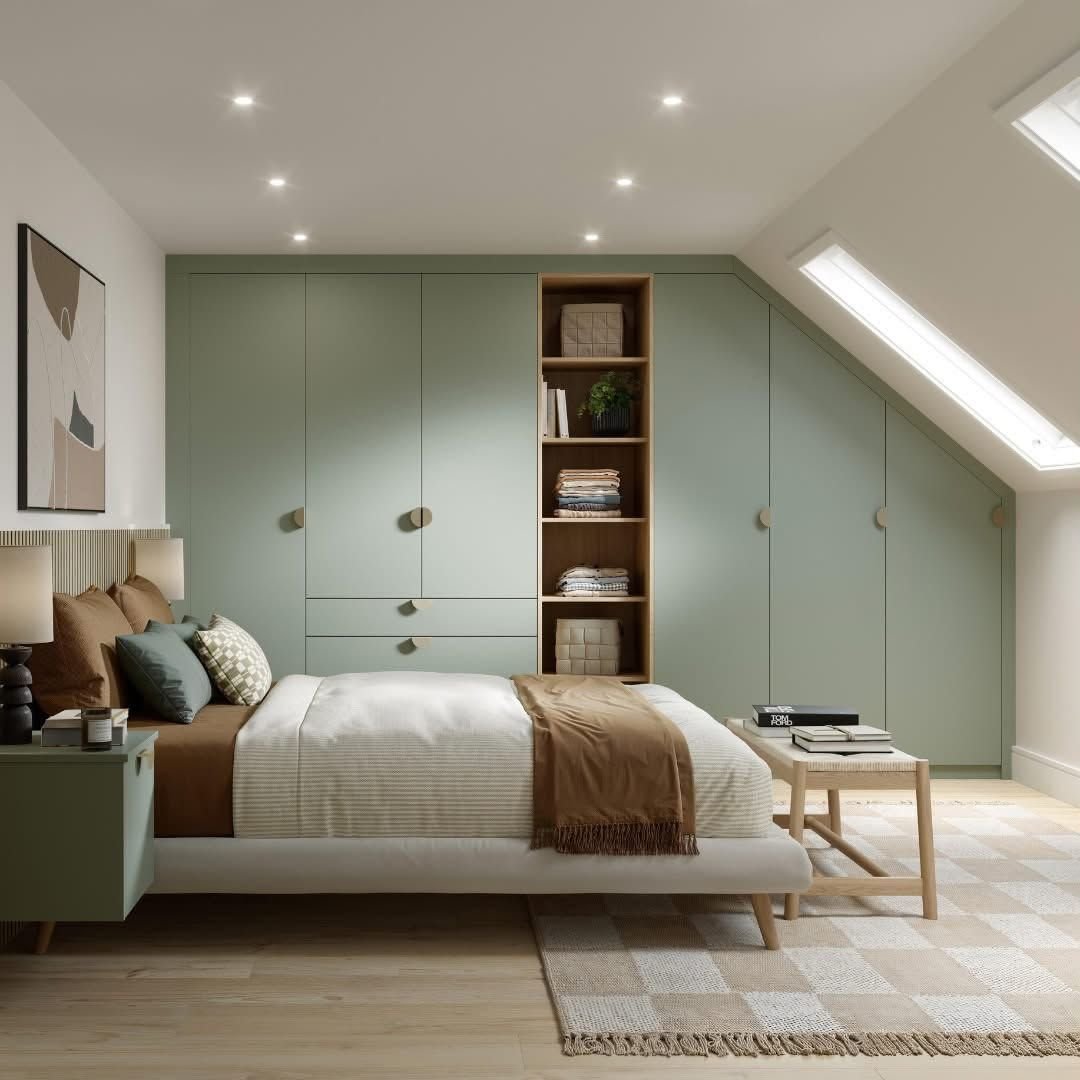 03 • Total Renovation
Full-Scale Turnkey Interior & Structural Property Remodelling
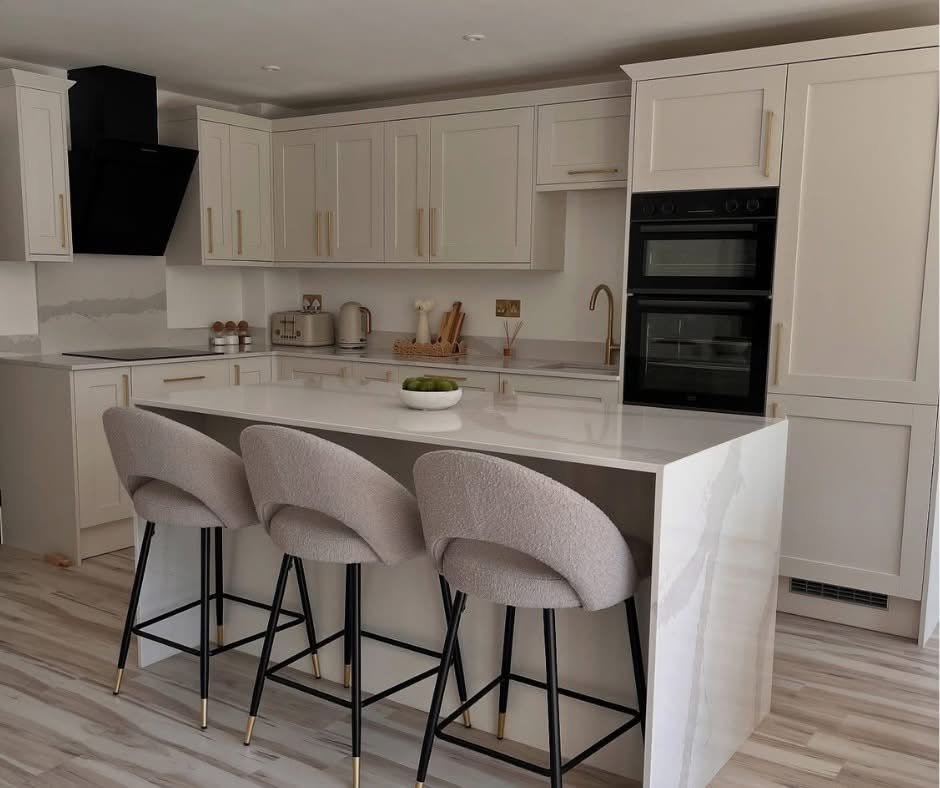 04 • Culinary Architecture
Architectural Culinary Spaces & Monolithic Stone Islands
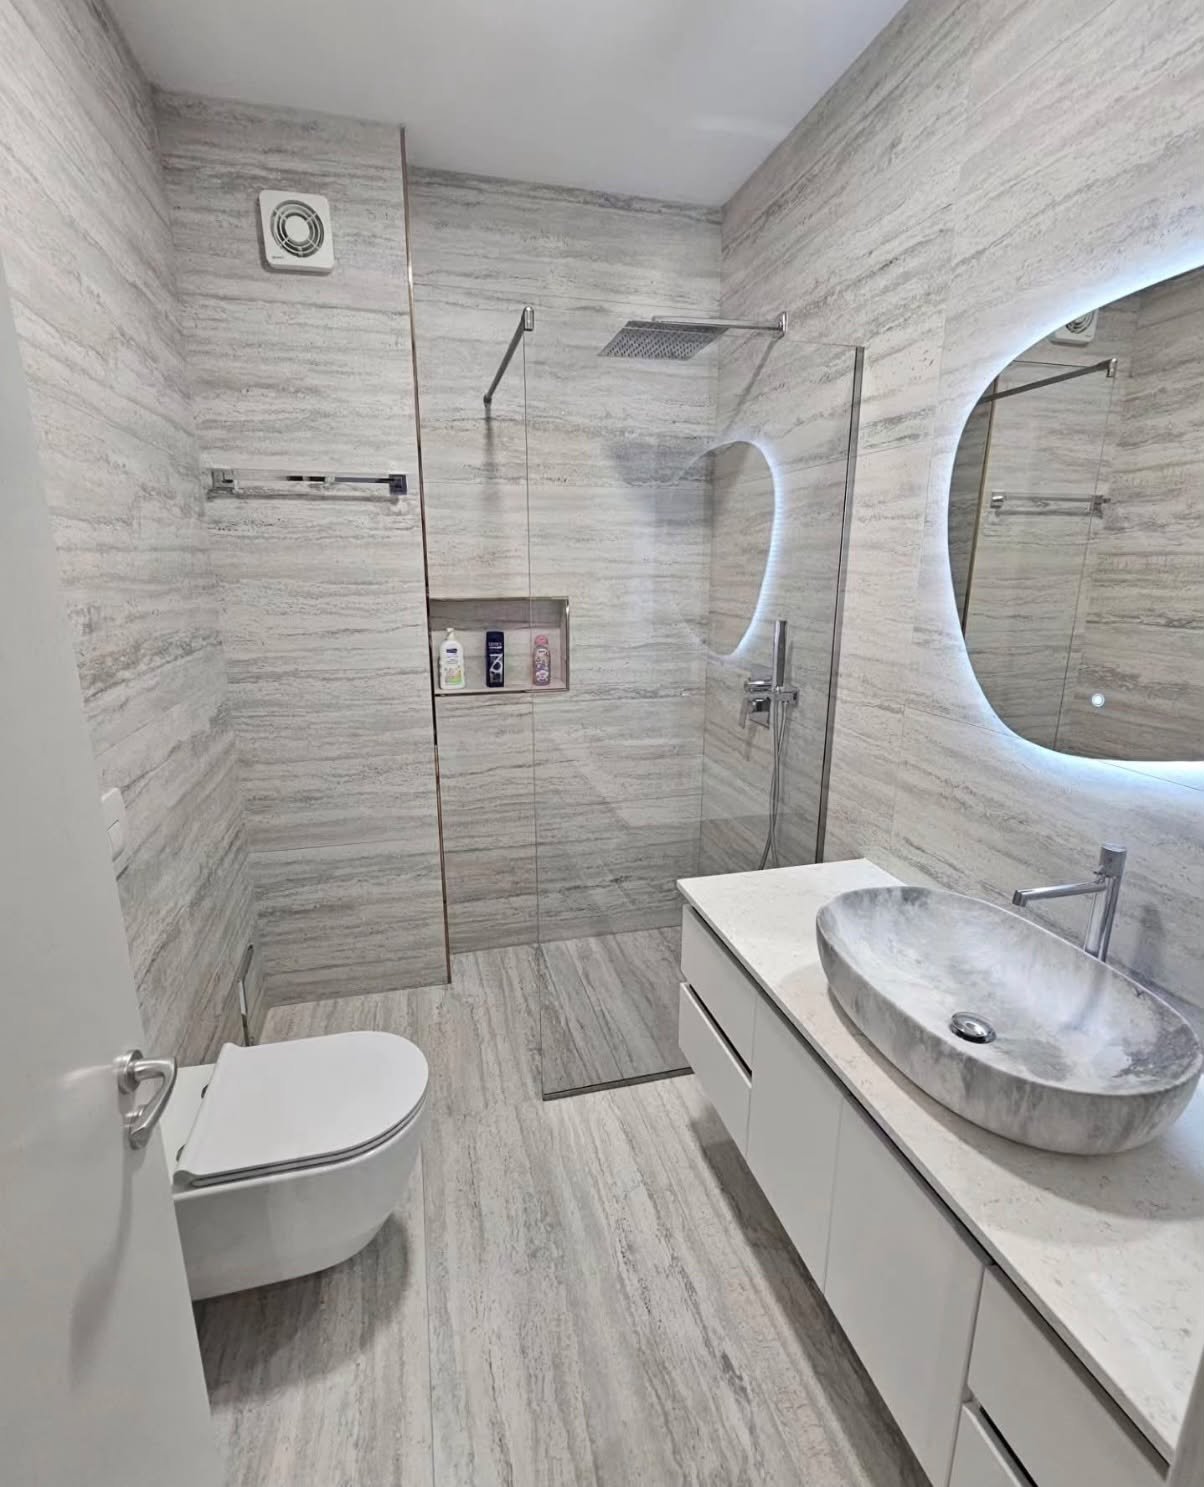 05 • Sanctuary Suites
Spa-Grade Ensuites, Walk-In Wet Rooms & Natural Stone Sanctuaries
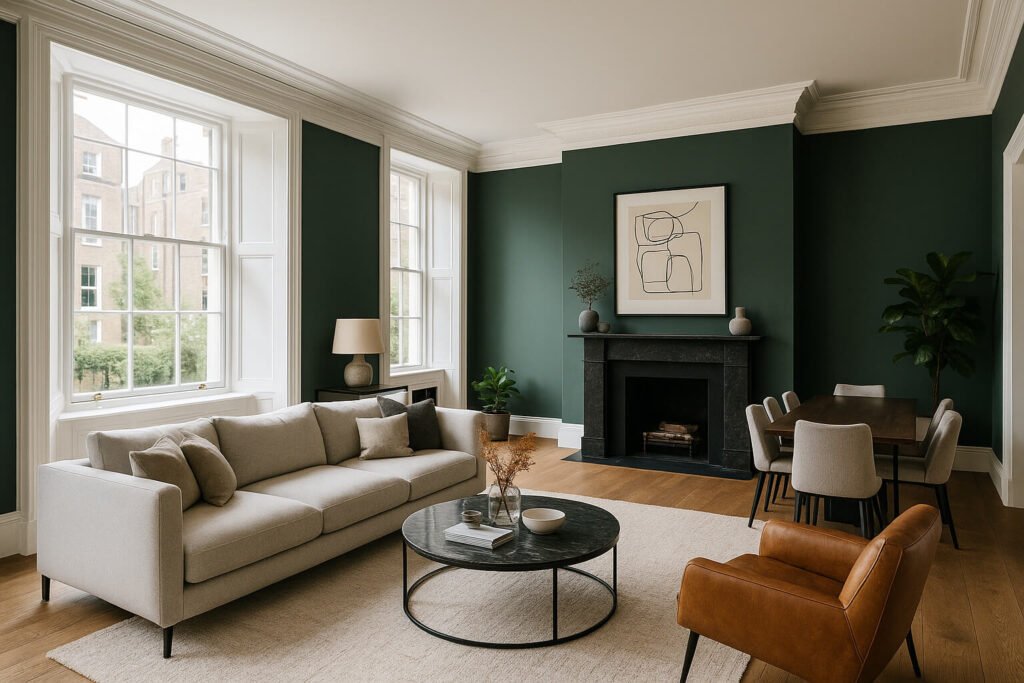 06 • Surface Artistry
Master Architectural Finishes, Venetian Plaster & Fine Coatings
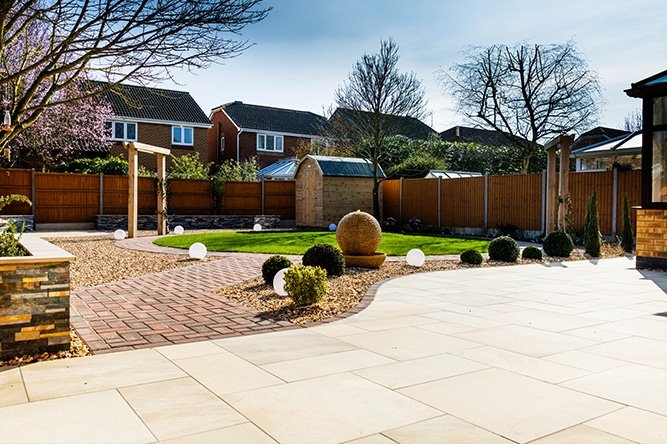 07 • Exterior Architecture
Architectural Outdoor Terraces, Driveways & Garden Engineering